
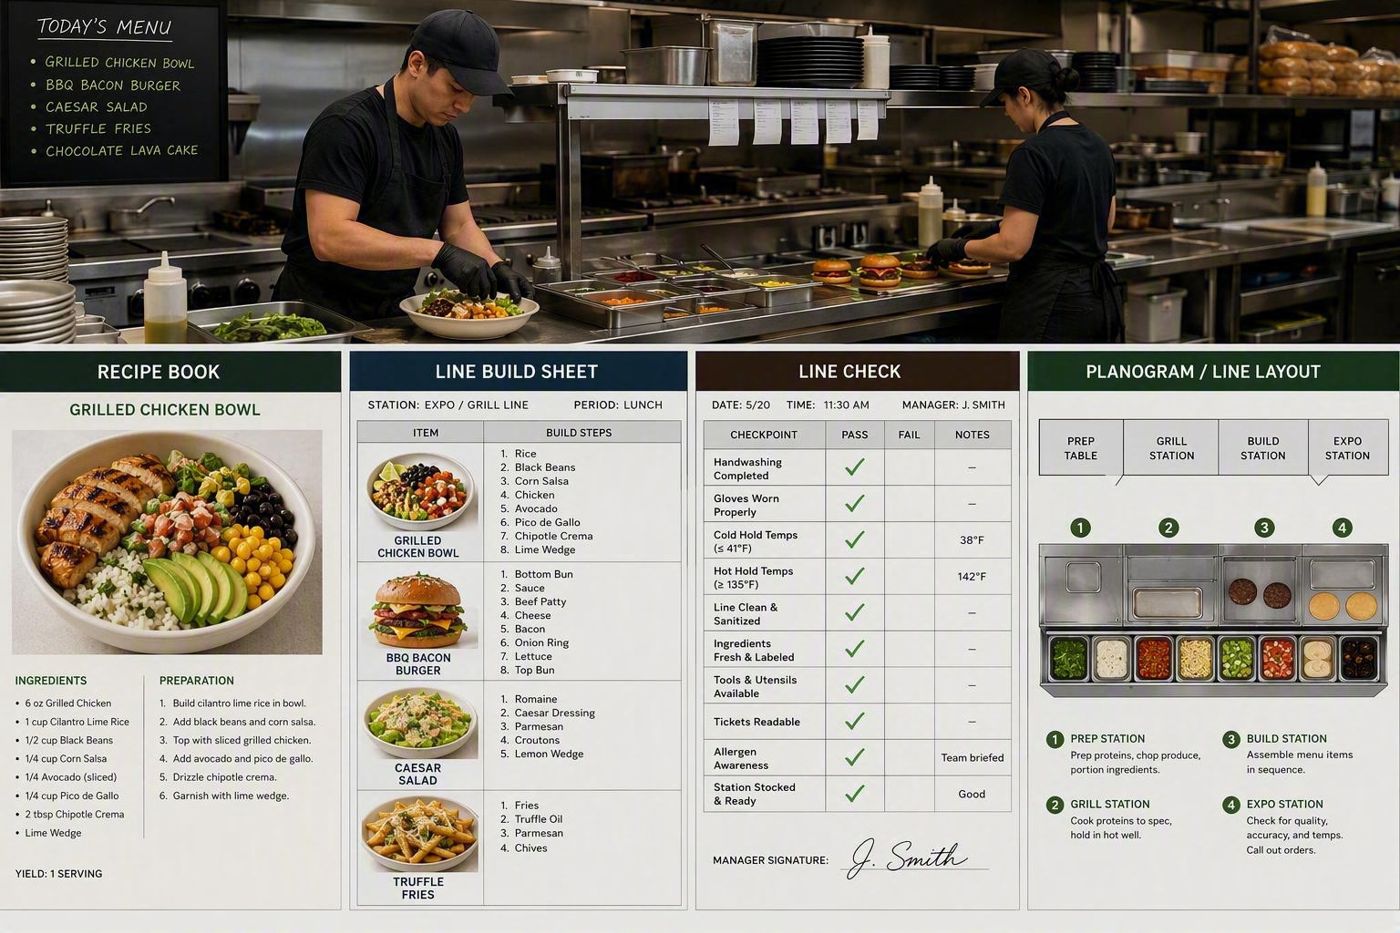
Fix the kitchen on paper, not in year two
A layout mistake becomes a labor line on every P&L you will ever print. We catch it while it is still a drawing.
What this actually involves
Kitchen layout is decided by people who will never work a Saturday in it — architects optimizing for code and space, equipment dealers optimizing for the package they sell. The result is a kitchen where the expo window is too far from the pass, the line crosses itself, and every ticket costs a few extra seconds forever.
We sit on the operator side of that table. We design around the menu you are actually going to cook: station zoning, equipment specified to real production volume, cook-line sequencing, and clean separation of receiving, prep, hot line, cold line, dish, and expo. Then we review the drawings with your architect and vendors and push back before the concrete is poured.
Where we go to work
A working engagement
Menu-First Requirements
We start from the menu and forecasted volume. Cooking method mix drives equipment, and equipment drives layout.
Layout & Equipment Plan
Zone plan, station-level design, and an equipment schedule with capacities, utilities, and priority ranking.
Drawing Review
Redlines against architect and vendor drawings, with operational justification for every change we ask for.
Build Support & Commissioning
Site walks during build-out, equipment start-up verification, and station setup with the opening kitchen team.
Deliverables
- Annotated kitchen zone and workflow plan
- Station-by-station design with equipment placement
- Equipment schedule with capacities, utilities, and priorities
- Throughput and labor projection at peak volume
- Redlined drawing comments for architect and vendors
- Opening station setup and mise en place standards
Frequently asked
No. We work alongside them as the operator advocate, making sure the design holds up in service and not just on paper.
Often not. Early build-out still allows meaningful changes, and we will tell you plainly which fixes are still worth making.
Yes. Reorganizing stations, storage, and equipment placement within the current footprint recovers real time on most lines.
Related Articles
Further reading from our insights archive on kitchen layout & design consulting.



Menu Creation & Food Cost Analysis
It should read like a great one and cost out like a spreadsheet. We build both sides at the same time.
Permitting & Licensing
Rent starts long before revenue does. Every week lost to a permit is a week you pay for and never get back.
Ready to step it up?
Start with a free business assessment. We will tell you what we see, in plain language, before anyone talks about scope.